
OUR STUDIO
Landscape Design
See your garden before a single stone is laid — from the first pencil sketch to photoreal 3D.
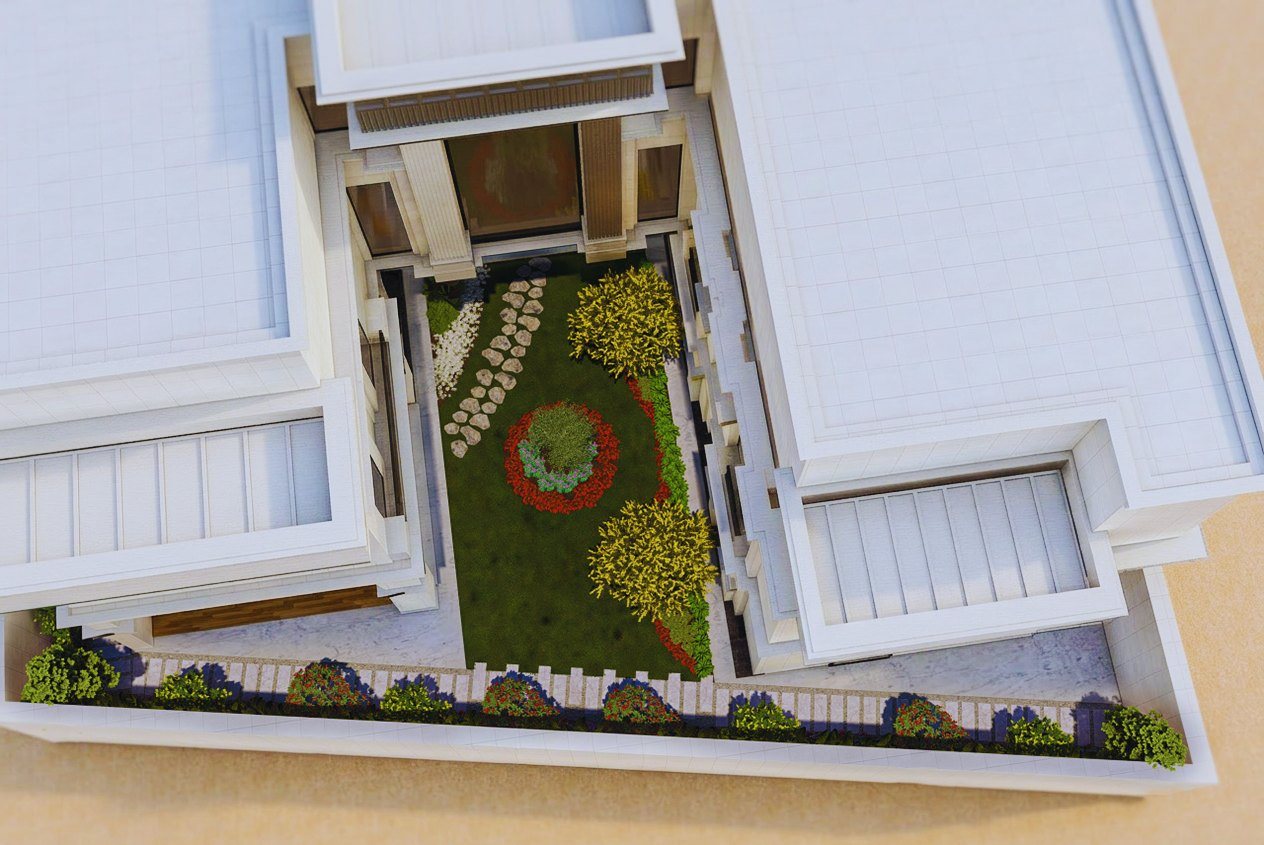
Every Harmony Garden project begins on the drawing board. Our in-house studio reads the site, sketches the concept, zones the space, and engineers the planting — then renders it in lifelike 3D so you can walk through your garden before we build it.
HOW WE DESIGN
From bare plot to blueprint
Site & Spatial Analysis
We study your plot's sun, soil, entrances and sight lines to understand what the space wants to be.
Conceptual Sketch
Hand-drawn concepts organise the garden around a clear spine — movement, gathering, and calm.
Zoning & Circulation
Seating rooms, water areas, parking and planting zones are balanced along main and secondary paths.
Planting Strategy
A climate-smart palette — shade trees, accent palms, structured shrubs and seasonal colour — engineered for low water and low maintenance.
3D Visualisation
Photoreal renders of your actual garden, day and night, so every decision is made with your eyes.
Executive Plan
Implementation drawings, material schedules and supervision notes — ready for our build crews.
PLANTING PALETTE
Engineered for the Saudi climate
Ficus nitida
Dense evergreen shade near seating and entrances.
Washingtonia palm
Tall, slender accents that frame views and gates.
Dodonaea viscosa
Structured evergreen shrubs for boundaries and rhythm.
Bougainvillea & Ixora
Bright seasonal colour on fences and near seating.
FROM THE DRAWING BOARD
Sketch to reality
FROM THE DRAWING BOARD
See a real design pack
Flip through a sample of our design documentation — concept, zoning, planting strategy and 3D shots from a real villa project.
Opens in our page-by-page reader — no download needed
FREE CONSULTATION
Book a free intro call
Choose a day
Saturday, 17 October 2026
Choose a time
--:--
Your request is sent directly to our team.